
Why Commercial Roof Drainage Systems Fail — and What It Costs You
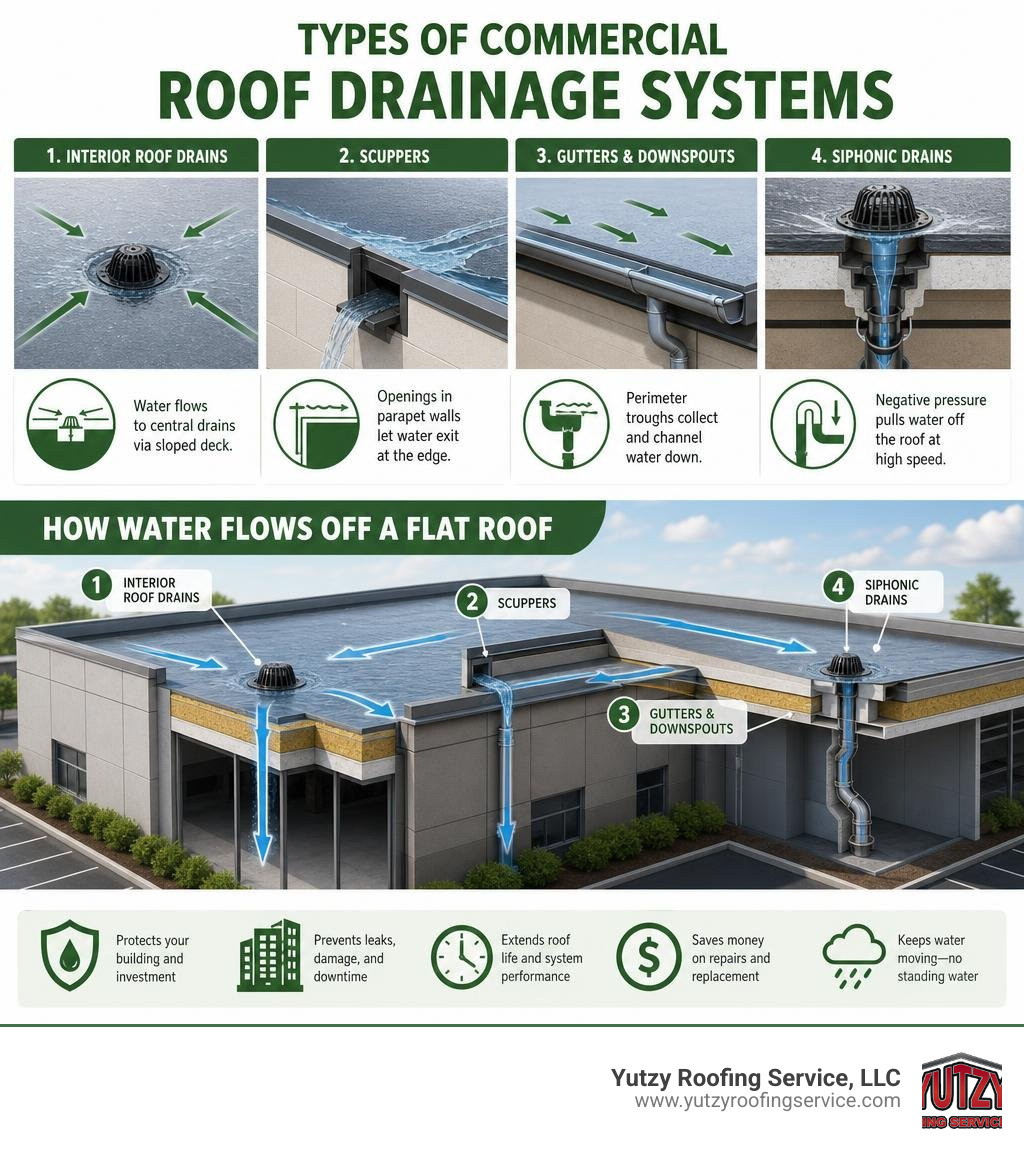
Commercial roof drainage systems are the network of drains, scuppers, gutters, and piping that move rainwater off flat and low-slope roofs before it can cause damage. Here’s a quick overview of the main types:
| System Type | How It Works | Best For |
|---|---|---|
| Interior roof drains | Water flows to central drains via sloped deck | Most commercial flat roofs |
| Scuppers | Openings in parapet walls let water exit at the edge | Low-slope roofs with parapets |
| Gutters & downspouts | Perimeter troughs collect and channel water down | Smaller commercial buildings |
| Siphonic drains | Negative pressure pulls water off the roof at high speed | Large roofs (150m² or more per drain point) |
When any of these systems fail — or were never designed correctly — water sits on the roof. And that’s where the real trouble starts.
One inch of standing water on just 20 square feet of roof weighs over 100 pounds. Multiply that across a large commercial roof, and you’re looking at serious structural stress, membrane damage, soaked insulation, and in extreme cases, partial roof collapse.
Wisconsin’s climate makes this even more critical. Freeze-thaw cycles, heavy spring rains, and late-summer storms all put commercial roofs under repeated stress. A drainage system that barely keeps up in May can fail completely by November.
I’m Josh Yutzy of Yutzy Roofing Service, LLC — a family roofing business serving Wisconsin, Missouri, and Kansas since 1995. Over the years, we’ve seen how poorly designed or neglected commercial roof drainage systems can turn a minor maintenance issue into a six-figure repair. This guide covers everything you need to know to choose, maintain, and protect the right system for your building.
Related content about commercial roof drainage systems:
Core Types of Commercial Roof Drainage Systems
Every commercial roof has unique architectural features, but they all share one fundamental requirement: water must go somewhere else, and it must do so quickly. To achieve this, commercial properties rely on a few primary drainage configurations.
Choosing the right setup depends heavily on your roof’s surface area, slope, structural load limits, and local rainfall patterns. In our service areas like Appleton, Green Bay, and Madison, we must also design systems that can handle sudden snowmelt and heavy spring downpours.
- Interior Gravity Drains: These systems function similarly to a giant shower drain. The roof deck is engineered with a slight slope directing water toward central collection points. Piping runs inside the building, routing water down through the interior structure and out to the municipal storm sewer.
- Siphonic Drainage Systems: A highly efficient alternative to gravity drains, siphonic systems use specialized air-baffle outlets to prevent air from entering the pipes. This creates a full column of water that pulls rainwater off the roof at incredible speeds.
- Scuppers: These are open outlets cut directly into the parapet walls along the perimeter of the roof. Water flows off the roof membrane through the scupper and either discharges freely or channels into an exterior downspout.
- Gutters and Downspouts: Traditional troughs attached to the roof’s lower edges. They capture runoff and guide it to vertical downspouts, which deposit the water safely away from the building’s foundation.
Gravity vs. Siphonic Commercial Roof Drainage Systems
Traditional gravity systems rely entirely on the natural slope of the roof and the weight of the water to push runoff through the piping. Because these pipes are never fully filled with water—they carry a mix of roughly 75% air and 25% water—they require larger diameters and must be installed at a slope to keep water moving.
Gravity drainage systems are generally only recommended for flat or low-slope commercial roofs that have a surface area of less than 150m² per drainage point.
For larger properties, siphonic drainage systems are the gold standard. Recommended for roofs of 150m² or larger, siphonic systems use specialized baffles to eliminate air intake entirely. Once the pipes fill completely with water, it triggers a siphonic action that creates a powerful vacuum.
A siphonic drainage system can achieve 100 times the drainage speed of a gravity drainage system. Systems like the Geberit Pluvia: efficient roof drainage | Geberit allow pipes to be installed horizontally without a slope, saving valuable overhead space inside warehouses, manufacturing plants, and large retail centers.
Perimeter Drainage: Scuppers and Gutters
If your building features parapet walls—the protective barriers extending above the roofline—scuppers are an excellent, low-maintenance option. They sit at the roof’s edge, allowing water to escape directly through the wall.
They are highly valued because they do not require internal piping, reducing the risk of a leak occurring inside your building’s ceilings. For more details on choosing these systems, check out our guide on Tips and Tricks for Choosing the Right Roof Drainage System.
However, scuppers must be properly flashed to prevent water from seeping behind the commercial membrane. Additionally, building codes require secondary overflow scuppers to be installed slightly higher than the primary ones. If a primary drain or scupper gets blocked by leaves or debris, the overflow scupper prevents water from building up to dangerous levels.
For smaller commercial structures without parapets, heavy-duty commercial gutters and downspouts are the most practical choice. These are built much tougher than residential gutters, utilizing thick-gauge aluminum or galvanized steel to withstand heavy snow loads and ice dams during harsh Wisconsin winters in Wausau and Eau Claire.
Key Components of a Commercial Roof Drain
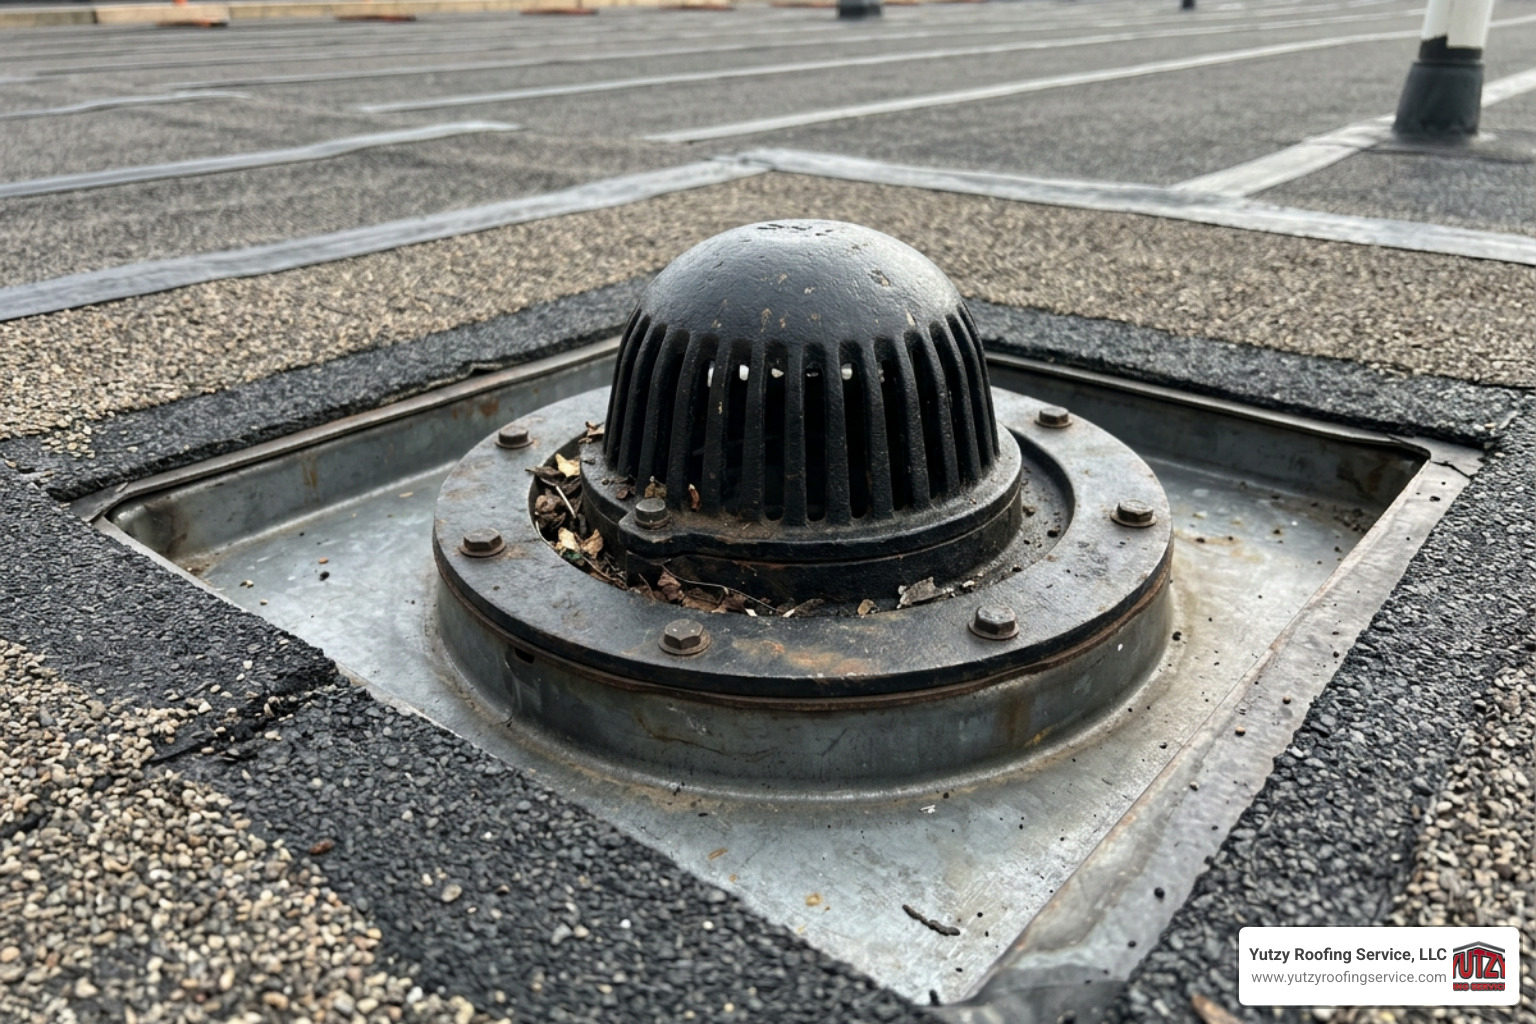
To understand how interior drains protect your building, it helps to look closely at the physical anatomy of a commercial drain assembly. High-quality manufacturers like Zurn and OMG build these components to withstand extreme weather and heavy debris. For a deep dive into how these assemblies are integrated into commercial roofing membranes, refer to the Commercial Roof Drains and Drainage Systems guide.
- Dome/Strainer: The highly visible, protective basket that sits on top of the drain. Its job is to block leaves, twigs, gravel, and windblown trash from entering the plumbing. High-performance domes, like those on the Z100F FloForce®: Roof Drain, Parabolic Design, Dome, Gravel guard | Zurn, feature a parabolic design that maximizes water intake while keeping debris out.
- Clamping Ring: A heavy-duty metal collar that bolts down over the roofing membrane, locking it securely to the drain body. This creates a watertight seal that prevents water from leaking into the roof system at the penetration point.
- Sump Pan: A recessed metal plate positioned below the roof level. It creates a slight depression that coaxes water toward the drain inlet, ensuring that water doesn’t pool around the drain itself.
- Tapered Insulation and Crickets: On a flat roof, we use tapered insulation boards to build subtle slopes. Crickets are small, wedge-shaped peaks constructed between drains or behind HVAC units to divert water away from dead zones and guide it directly into the drainage path.
For buildings requiring both primary and secondary drainage but lacking space for multiple penetrations, dual-outlet options like the 100C FROET Dual Outlet Bi-Functional Roof Drain with Overflow | Zurn are an ingenious solution. They combine both the primary drain and the secondary overflow system into a single roof footprint, reducing installation labor and potential leak points.
The Physics and Risks of Poor Drainage on Flat Roofs
Water is incredibly heavy, and flat roofs are never truly flat. They are designed with a slight pitch to achieve positive drainage. When a drainage system fails, water accumulates in low spots—a phenomenon known as ponding.
The physics of ponding water are unforgiving. Ponding water adds approximately 5.2 pounds per square foot per inch of depth.
As this heavy water sits, it causes the roof deck to deflect (sag) slightly. This sag creates a deeper depression, which in turn collects even more water. This is a self-reinforcing deflection cycle that can quickly exceed the structural load limits of your building.
Beyond structural risks, standing water is highly destructive to roofing materials. It degrades single-ply membranes, compresses insulation (destroying its R-value), and voids manufacturer warranties.
Furthermore, stagnant water becomes a breeding ground for biological growth. Mold, mildew, algae, and moss can quickly take hold, while standing water also attracts pests like mosquitoes. If mold makes its way into your building’s HVAC intakes, it can severely compromise indoor air quality.
To understand how flat roof physics differ from sloped roofs, read our article How Does Flat Roof Drainage Compare to Non-Flat Roofs A Guide.
Code Compliance and Standards for Commercial Roof Drainage Systems
Designing and installing commercial roof drainage systems is not a matter of guesswork. It is strictly regulated by building codes to ensure safety and structural integrity.
- Positive Drainage: The International Building Code (IBC) defines positive roof drainage as a system that clears all standing water from the roof surface within 48 hours of precipitation. If water remains after two days, the drainage is legally considered insufficient.
- Minimum Slope: The IBC establishes minimum design slopes at 1/4:12 (a 2 percent incline) for most new construction commercial membrane types, including built-up, modified bitumen, and single-ply systems (such as TPO and EPDM).
- Secondary (Overflow) Drainage: IBC Section 1502.2 requires an independent secondary overflow drainage system on any building with parapet walls. This overflow system must have its inlet flow lines positioned exactly two inches above the low point of the roof. It must discharge in a highly visible location—often right over a sidewalk or side wall—so property managers are immediately alerted that the primary system is clogged.
- Insulation Standards: The International Energy Conservation Code (IECC) mandates that the full required R-value of roof insulation must be achieved within four feet of roof drains. This prevents extreme temperature transfers and condensation issues near the drain body.
To explore how these regulations impact your choice of materials and layout, read our guide on Finding the Perfect Flat Roof Drain Without Going Down the Tubes.
Materials and Advanced Stormwater Solutions
The materials used in your drainage system dictate its lifespan, acoustic performance, and chemical resistance.
| Material | Pros | Cons | Best For |
|---|---|---|---|
| Cast Iron | Extremely durable, very quiet water flow, highly fire-resistant | Heavy, expensive, prone to rust over decades | High-traffic roof decks, heavy-duty commercial |
| PVC | Lightweight, cost-effective, completely rust-proof | Noisy, expands/contracts with temperature, lower UV resistance | Budget-conscious projects, interior piping |
| Polypropylene | Excellent chemical/solvent resistance, low toxic smoke if burned | Requires specialized heat-welding tools | Industrial plants, chemical facilities |
| ABS | Highly impact-resistant, works well in cold temperatures | Degrades under direct UV exposure if left uncovered | Underground or concealed drainage lines |
For older buildings or those in dense municipal areas like Madison or Fond Du Lac, managing stormwater runoff is a major challenge. Municipalities often restrict the volume of water a building can dump into the sewer system during a storm.
In these cases, we often install control-flow drains, such as the Z105 Control-Flo® Roof Drain | 15″ Cast Iron Flow Control Drain | Zurn. These drains utilize a calibrated weir system that restricts flow to a manageable rate—typically 10 GPM per inch of water above the drain body—using the flat roof itself as a temporary retention basin.
Another modern solution is the integration of green (vegetative) roofs. These systems absorb rainwater directly into soil and plants, drastically reducing municipal runoff while providing excellent insulation. To learn more about how different materials and advanced options fit your building, check out The Complete Guide to Roof Drainage Systems.
Maintenance, Inspections, and Retrofitting
Even the most advanced drainage system will fail if it is neglected. Debris like windblown leaves, plastic bags, and nesting birds can quickly choke a drain dome or scupper, leading to rapid water accumulation.
The National Roofing Contractors Association (NRCA) recommends biannual professional roof inspections as the baseline standard, with additional inspections conducted immediately after severe weather events. In Wisconsin, these seasonal transitions are crucial:
- Spring Inspection: To clear out winter grit, check for freeze-thaw damage, and prepare for heavy spring rains.
- Autumn Inspection: To clear fallen leaves and ensure that drains are completely clear before the snow falls and freezes.
During these inspections, we check that all drain domes are locked securely in place, clear out any silt or gravel build-up in the sump pans, and test the flow of scuppers and downspouts.
If you have an older, leaking drain assembly, you don’t necessarily have to tear up your entire roof to fix it. Retrofit drains, such as the Hercules-Plus RetroDrain, feature mechanical seals and vortex-breaker technology that can be installed directly from the rooftop into the existing drain pipe. This provides a watertight seal without disturbing the building’s occupants.
For more tips on setting up a proactive maintenance plan, explore our Tag: Roof Drainage archive.
Frequently Asked Questions about Commercial Roof Drainage
How long should water pond on a commercial roof before it is considered a failure?
According to the International Building Code (IBC) and industry standards, water should not pond on a commercial roof for longer than 48 hours after a rain event. Any standing water remaining after this window indicates a drainage failure, which may be caused by blocked drains, sagged roof decks, or inadequate slope.
What is the difference between primary and secondary overflow drainage?
The primary drainage system is designed to handle normal, day-to-day rainfall. The secondary (overflow) system acts as an emergency backup. It is installed with its inlet higher than the primary drain (typically two inches). If the primary system is overwhelmed or clogged, the secondary system takes over, preventing water from reaching dangerous depths.
Can you retrofit a commercial roof drain without tearing up the entire roof?
Yes! Retrofit insert drains can be installed directly into existing drain pipes from the roof surface. These inserts feature expandable mechanical seals that prevent backflow leaks and can be installed quickly without disrupting the interior of your building.
Conclusion
A properly functioning commercial roof drainage system is your building’s first line of defense against water damage, structural strain, and premature roof failure. Whether you are dealing with a minor leak near a scupper or planning a complete drainage overhaul for an industrial facility, working with experienced professionals is key.
At Yutzy Roofing Service, LLC, we specialize in commercial roof restoration, spray foam coatings, and comprehensive maintenance programs. We proudly serve businesses across Wisconsin—including Madison, Appleton, Green Bay, Wausau, and Fond Du Lac—with our industry-leading, up to 18-year non-prorated renewable warranties.
Let us help you keep your roof dry and your structure safe. For professional assistance, visit our page on More info about flat roof drainage services or contact us today to schedule your biannual roof drainage inspection.
