
Why Your Commercial Roof Drainage System Can Make or Break Your Building
A roof drainage system is the network of drains, pipes, gutters, downspouts, and overflow outlets that moves rainwater off your roof and away from your building safely. For commercial flat roofs, it’s not optional — it’s critical infrastructure.
Here’s what you need to know at a glance:
| Question | Quick Answer |
|---|---|
| What does it do? | Removes rainwater from the roof to protect the structure |
| Main system types | Gravity, siphonic, and control-flow |
| Biggest risk if it fails | Ponding water, structural overload, membrane damage |
| How fast should water drain? | Within 24-48 hours after rain stops |
| Weight of standing water | 1 inch of water on 20 sq ft = 2,000 lbs |
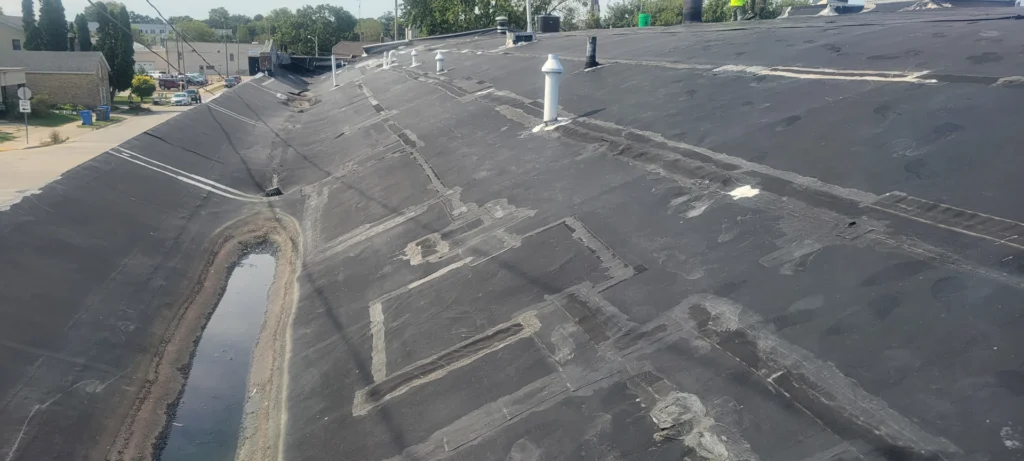
When drainage fails on a commercial roof, the consequences stack up fast. Water that sits on a flat roof doesn’t just look bad — it adds enormous weight. A 6-inch depth of standing water puts 31.2 pounds of pressure on every single square foot of your roof. For a large commercial building, that’s a structural crisis waiting to happen.
And it’s not just about weight. Ponding water can void roofing membrane warranties, breed mosquitoes, accelerate membrane deterioration, and lead to leaks that damage inventory, equipment, and interiors.
The good news? A well-designed roof drainage system prevents all of it.
I’m Josh Yutzy, and my family’s roofing company has been installing and maintaining commercial roof drainage systems across Wisconsin since 1995 — including in the demanding freeze-thaw cycles that make proper drainage non-negotiable here. In this guide, I’ll walk you through everything you need to know to protect your commercial property.
Key Components of a Commercial Roof Drainage System
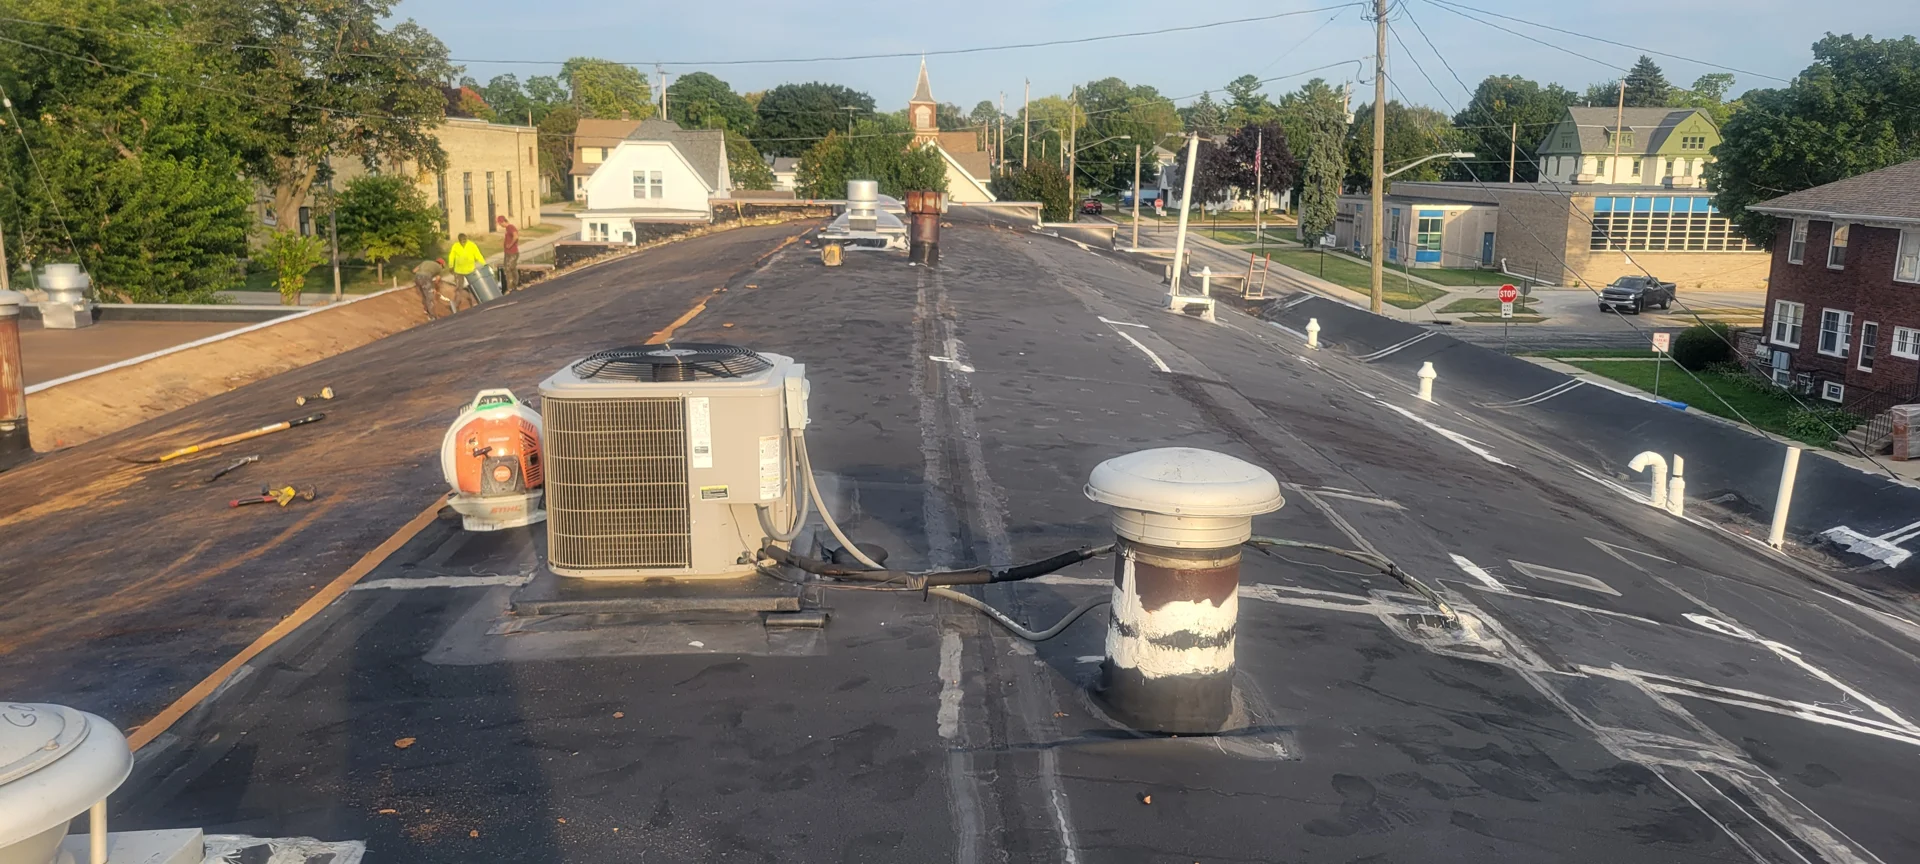
To understand how a commercial roof drainage system works, we must first look at the individual parts that keep the water moving. Unlike steep residential roofs that rely on simple gravity and shingles, commercial low-slope roofs require a highly engineered assembly of components.
Every element in this system must work in harmony. If one component fails or gets clogged, the entire system backs up, threatening the structural integrity of your facility. For a deep dive into choosing the right setup, check out our guide on Finding the Perfect Flat Roof Drain Without Going Down the Tubes.
Primary and Secondary Overflow Drains
A reliable commercial layout relies on redundancy. That is why building codes mandate both a primary drainage system and a secondary (overflow) drainage system.
- Primary Drains: These are your first line of defense. Positioned at the lowest points of the roof, they constantly channel water into the building’s internal plumbing or downspouts during standard rain events.
- Secondary (Overflow) Drains: Installed slightly higher than the primary drains (typically two inches above the roof surface), these only activate if the primary drains become overwhelmed or clogged.
- Combination Drains: Modern engineering has given us space-saving solutions like the Z163 15” Roof Combination Drain with Overflow & Deck Plate | Zurn. This clever design provides both primary and secondary drainage within a single, dual-outlet assembly, utilizing a built-in water dam to separate the two paths and prevent catastrophic localized flooding.
Commercial Gutters, Downspouts, and Scuppers
While interior drains handle water from the center of large flat roofs, the perimeter requires its own set of heavy-duty components:
- Scuppers: These are open channels or pipes cut directly through the parapet wall at the roof’s edge. They allow water to escape into exterior downspouts or spill directly off the building. They are incredibly reliable because they are highly resistant to clogging.
- Conductor Heads: Also known as leader heads, these act as collection funnels on the exterior wall. They transition water from scuppers into downspouts, reducing system noise, improving flow rates by introducing air, and acting as built-in overflow points during heavy downpours.
- Heavy-Gauge Metals: Commercial gutters and downspouts must withstand intense physical loads, high wind speeds, and ice accumulation. This is why we rely on robust, specification-grade materials. Systems from Roof Drainage Systems – SPS Metals utilize heavy-gauge aluminum, stainless steel, or copper to ensure maximum durability.
- Expansion Joints: Metal expands and contracts with Wisconsin’s extreme temperature swings. To prevent buckling and leaks, sheet metal gutters must feature expansion joints at least every 50 feet.
Types of Commercial Roof Drainage Systems

Not all commercial roofs move water the same way. Depending on the size of your facility, your local climate, and your structural capacity, we generally design and install one of three primary types of drainage systems.
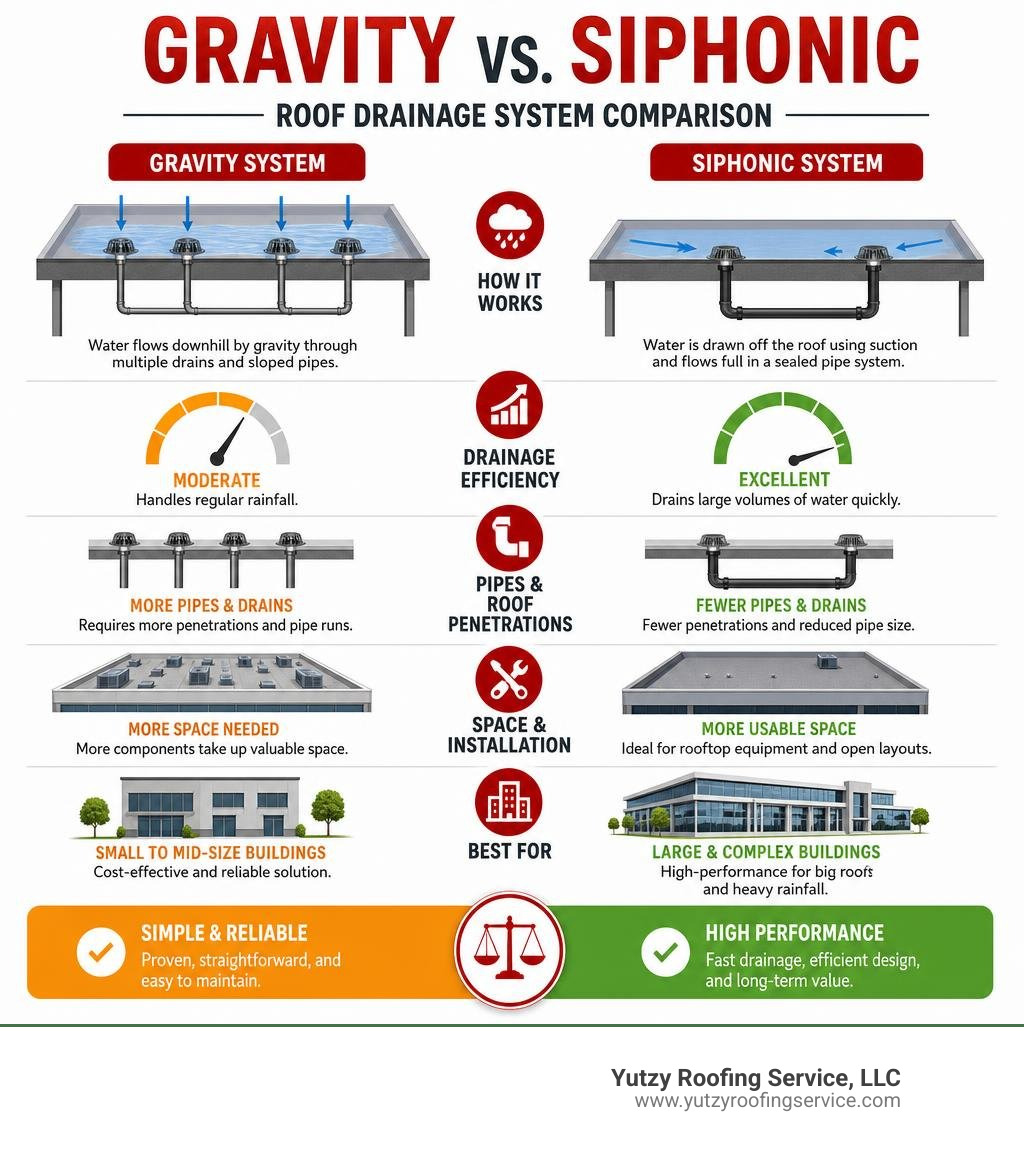
| Feature | Gravity Drainage | Siphonic Drainage | Control-Flow Drainage |
|---|---|---|---|
| Operating Principle | Standard gravity; pipes run half-full of water and half-full of air | Hydraulic vacuum; pipes run 100% full of water | Calibrated weirs; restricts flow to temporarily store water on roof |
| Pipe Diameter | Large | Small (up to 50% smaller than gravity) | Medium to small |
| Pipe Slope | Required (must slope downward) | Flat (horizontal runs require 0% slope) | Required |
| Self-Cleaning? | No (low velocity allows sediment build-up) | Yes (high velocity, >= 0.5 m/s sweeps debris) | No |
| Best For | Smaller commercial roofs (< 150 m² per drain) | Massive roofs (warehouses, airports, stadiums) | Urban areas with strict stormwater release limits |
Siphonic Roof Drainage System vs. Gravity Systems
Traditional gravity systems rely on a mix of water and air moving down a sloped pipe. Because air takes up space inside the pipe, the actual drainage capacity is limited.
A siphonic system, like the industry-leading Geberit Pluvia: efficient roof drainage | Geberit, completely changes the physics of roof drainage. Siphonic drains feature specialized air baffles (suction covers) that prevent air from entering the piping network.
During heavy rain, the pipes fill completely with water. As the water falls down the vertical downpipe, it creates a powerful hydraulic vacuum that actively sucks water off the roof.
This siphonic action offers incredible advantages:
- Incredible Speed: Siphonic systems can achieve up to 100 times the drainage speed of traditional gravity systems.
- Space Savings: Because the pipes run completely full, they can be half the diameter of gravity pipes. Furthermore, horizontal collector pipes require zero slope, allowing them to be installed flat against the ceiling to maximize usable indoor head space.
- Self-Cleaning Velocity: The high velocity of siphonic flow (minimum 0.5 meters per second) creates a scrubbing action that flushes out dirt and small debris, drastically reducing maintenance needs. For large-scale industrial designs, engineers frequently specify systems like POLO-UDS to handle massive rainwater volumes safely.
Control-Flow Systems and Stormwater Management
In dense urban areas like Madison or Milwaukee, municipal sewer systems can easily become overwhelmed during severe storms. To prevent street flooding and basement backflows, local codes often limit how quickly a building can discharge rainwater into the public storm sewer.
This is where control-flow drainage (such as Zurn Control-Flo systems) comes into play. Instead of draining water as fast as it falls, these systems use scientifically designed weirs with calibrated parabolic notches.
These notches restrict the water flow, using the flat roof itself as a temporary storage reservoir. The water accumulates safely on the roof during the peak of the storm and drains away at a controlled, moderate rate after the storm abates.
Note: If you utilize a control-flow system, your building must be structurally designed to handle the temporary weight load, and you must have reliable overflow scuppers installed to prevent water depth from ever exceeding the engineered limit (typically 3 to 6 inches).
Engineering and Design Considerations
Designing a commercial roof drainage system is a precise science. If the system is undersized, the roof will pond water and risk collapse. If it is oversized, you are spending unnecessary capital on materials and labor.
When planning a commercial roof, we must carefully calculate local rainfall intensity, pipe sizing, and overall drainage capacity to ensure safety and code compliance. For a comprehensive look at how these elements fit into the broader construction process, read our A Practical Guide to Commercial Roof Installation.
Designing a Dead-Level vs. Sloped Roof Drainage System
While we often refer to commercial roofs as “flat,” they are rarely completely level. In fact, modern building standards require a slight pitch to achieve positive drainage — which means all rainwater should clear off the roof surface within 24 to 48 hours after the rain stops.
- Dead-Level Roofs: Older structures were sometimes built with zero slope. To prevent chronic ponding on these roofs, we install tapered insulation systems. These are rigid foam boards cut at a gradual angle (usually 1/4 inch per foot) to direct water toward the drains.
- Crickets and Saddles: To divert water around structural obstacles like HVAC units, skylights, or chimneys, we install crickets. These are small, double-sloped structures built on the high side of the obstacle, typically designed with twice the slope of the surrounding roof.
- Sealing the Deck: Proper drainage design is useless if water can bypass the membrane at the joints. Ensuring a watertight seal across the entire roof deck is a critical step in this process. You can learn more about this in our guide on The Best Methods for Sealing Your Roof Deck.
Building Codes, Standards, and Regulations
Commercial roof drainage design is heavily governed by the International Building Code (IBC) and the International Plumbing Code (IPC).
One of the most critical code updates in recent years involves the International Energy Conservation Code (IECC). In the past, builders could average their roof’s insulation R-value across the entire surface. However, current IECC standards require the full specified R-value to be maintained even within four feet of the roof drains. This means we must carefully coordinate the thickness of our tapered insulation around drain sumps to meet energy codes without obstructing the flow of water.
Materials, Common Problems, and Maintenance
The performance of your drainage system depends heavily on the materials you select and how well you maintain them. Let’s look at the pros and cons of common commercial materials and how to prevent common system failures.
Material Selection: Pros and Cons
- Cast Iron: The historical gold standard. It is incredibly durable, handles high pressures, and is highly resistant to physical damage. However, it is heavy, expensive, and prone to internal rust over decades.
- PVC (Polyvinyl Chloride): Lightweight, inexpensive, and entirely rustproof. It is highly popular for interior piping, though it can become brittle when exposed to direct UV rays on the roof surface over long periods.
- Polypropylene (PP): A highly chemical- and solvent-resistant plastic that releases far less toxic smoke than PVC if exposed to fire. It is frequently used in modern siphonic systems.
- Copper: Highly durable and visually stunning. Over time, it develops a beautiful protective green patina that shields the metal from corrosion. Its primary drawback is high material cost.
- Stainless Steel: Offers the ultimate in corrosion resistance and strength. It does not rely on a coating for protection, meaning it will not rust even if scratched.
Preventative Maintenance and Inspection Best Practices
Even the most expensive, beautifully engineered roof drainage system will fail if it is neglected. Wisconsin’s autumn leaves, winter ice, and spring pollen can quickly choke drains and scuppers.
We recommend a strict semi-annual inspection schedule:
- Spring Inspection: Check for winter ice damage, split seams, and debris left behind by melting snow.
- Late Autumn Inspection: Clean out all fallen leaves, twigs, and pine needles before the first hard freeze.
- Debris Removal: Keep strainers and dome covers clear. If a dome is missing, replace it immediately to prevent large debris from entering and clogging the main vertical stack.
- Inspect the Membrane: Watch for signs of cracking or peeling around the drain clamping rings. To keep your roof watertight, explore Don’t Let the Rain Win with These Top Waterproofing Solutions and learn how to Keep Your Assets Dry with Bitumen Sheet Waterproofing.
Frequently Asked Questions about Roof Drainage
How long should it take for a flat roof to drain completely?
Under professional roofing standards and the International Building Code, a roof must achieve positive drainage. This means that all standing water should drain or evaporate completely within 24 to 48 hours after a rainfall ends. If you still have standing puddles on your roof two days after a storm, you have a ponding problem that needs attention.
What is the weight load of standing water on a commercial roof?
Water is incredibly heavy. A single inch of water standing on a 20-square-foot area of a roof weighs approximately 2,000 pounds (one ton!). If water accumulates to a depth of 6 inches, it exerts a massive load of 31.2 pounds per square foot on your building’s structural deck.
How do siphonic drainage systems achieve higher flow rates?
Siphonic systems utilize specialized air baffles on the roof drains to prevent air from entering the pipes. By keeping the pipes 100% full of water, they create a continuous, closed water column. As gravity pulls this column down the vertical downspouts, it generates a powerful negative pressure (vacuum) that actively sucks water off the roof at up to 100 times the speed of a standard gravity system.
Conclusion
A high-performing roof drainage system is the unsung hero of your commercial property. It works silently behind the scenes to protect your structural deck, keep your inventory dry, and ensure your business stays operational through Wisconsin’s toughest storms.
At Yutzy Roofing Service, LLC, we specialize in keeping commercial buildings safe and dry. From commercial roofing restoration and EPDM repairs to high-durability spray foam coatings, we provide comprehensive low-slope solutions. Best of all, our work is backed by our industry-leading, up to 18-year non-prorated renewable warranty.
Whether you are in Madison, Appleton, Wausau, Green Bay, Eau Claire, Fond du Lac, or right here in Marshfield, our team is ready to help. To understand more about how flat roof systems differ from sloped designs, take a look at our comparison guide: How Flat Roof Drainage Compares to Non-Flat Roofs.
Don’t wait for the next heavy downpour to test your drainage. Contact us today to schedule a professional inspection and ensure your building is ready for whatever the Wisconsin weather throws its way!
