
Critical Causes of a Leaking Extension Roof at Structural Junctions
When facility managers and building owners spot interior dripping underneath an addition, the immediate reaction is often to blame the wide-open expanse of the flat membrane. Yet field experience shows that water ingress rarely begins in the center of the field sheet. Instead, the vulnerabilities almost universally concentrate where the new structural addition ties into the original facility.
Commercial extensions present distinct architectural challenges because two independently engineered structures are forced to function as a unified building envelope. The interface between the original exterior wall and the new flat roof framing acts as a natural collection point for wind-driven rain, runoff, and snow accumulation. When heavy weather hits areas across Wisconsin—such as Madison, Appleton, and Wausau—these transition zones face relentless hydrostatic pressure. Without robust engineering and dynamic waterproofing components, the joint quickly turns into an open gateway for water intrusion.
Flashing and Parapet Upstand Failures at Wall Abutments
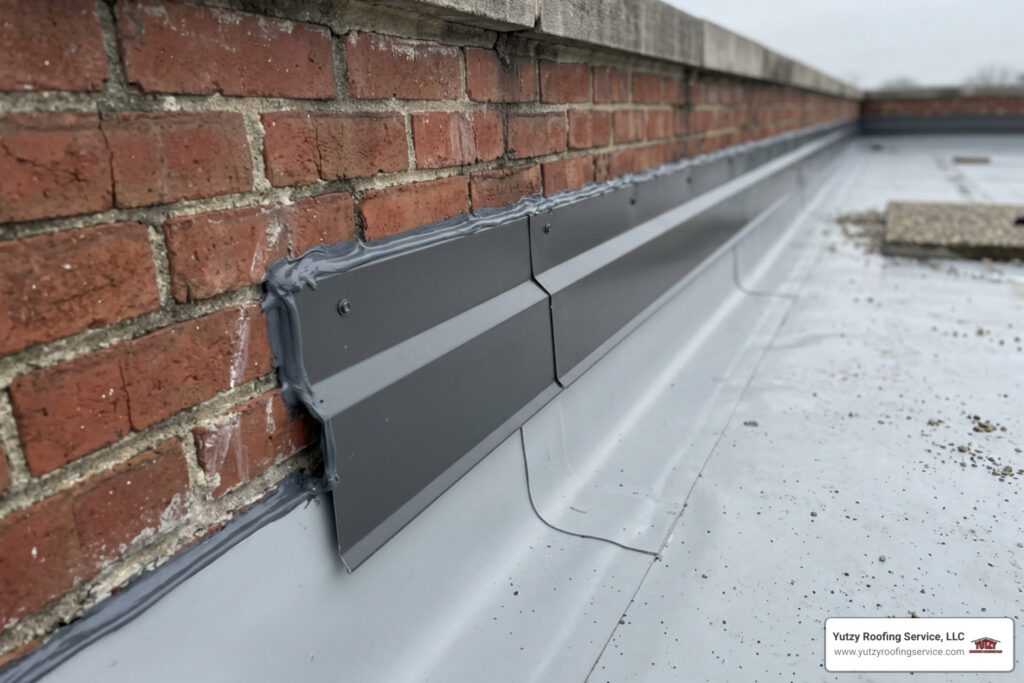
The most common failure point on any commercial extension roof sits right at the vertical wall junction. Standard construction requires a minimum upstand height of 150 mm (roughly 6 inches) where the membrane turns upward against the existing vertical masonry. However, simply adhering an EPDM, PVC, or TPO membrane upstand to an existing wall is never enough on its own.
Masonry surfaces, particularly textured concrete block or brickwork, are naturally porous. During wind-driven downpours, water strikes the wall above the roofline, enters the microscopic pores of the masonry, and travels downward behind the membrane upstand via capillary action and gravity. If the junction relies solely on surface-applied caulk or silicone adhesive, temperature swings and weathering will quickly break that seal. Once that happens, water flows freely behind the upstand and pours directly into the building framing below.
To prevent this catastrophic bypass, contractors must install mechanical counter-flashing chased at least 25 mm deep into mortar joints or reglets, secured with rigid termination bars and engineered sealants. Commercial facilities also require integrated cavity trays and weep vents in the outer masonry leaf above the abutment. If a cavity tray is omitted, water penetrating the brickwork higher up the facility simply runs down the internal wall cavity, bypassing exterior flashing entirely. You can explore how commercial properties suffer from delayed junction details in these real-world flashing and upstand installation details. To ensure long-term structural defense, facility managers should also review how to Stop the Leak Before It Starts With Waterproof Sealant for Flat Roofs.
How Structural Movement Creates a Leaking Extension Roof
Even if flashings and wall upstands are correctly specified during original construction, structural physics can rapidly undermine them. Commercial additions are constructed on separate footings and foundation pads from the primary facility. Over time, independent soil settlement, shifting subgrades, and seasonal freeze-thaw cycles cause the two structures to move independently.
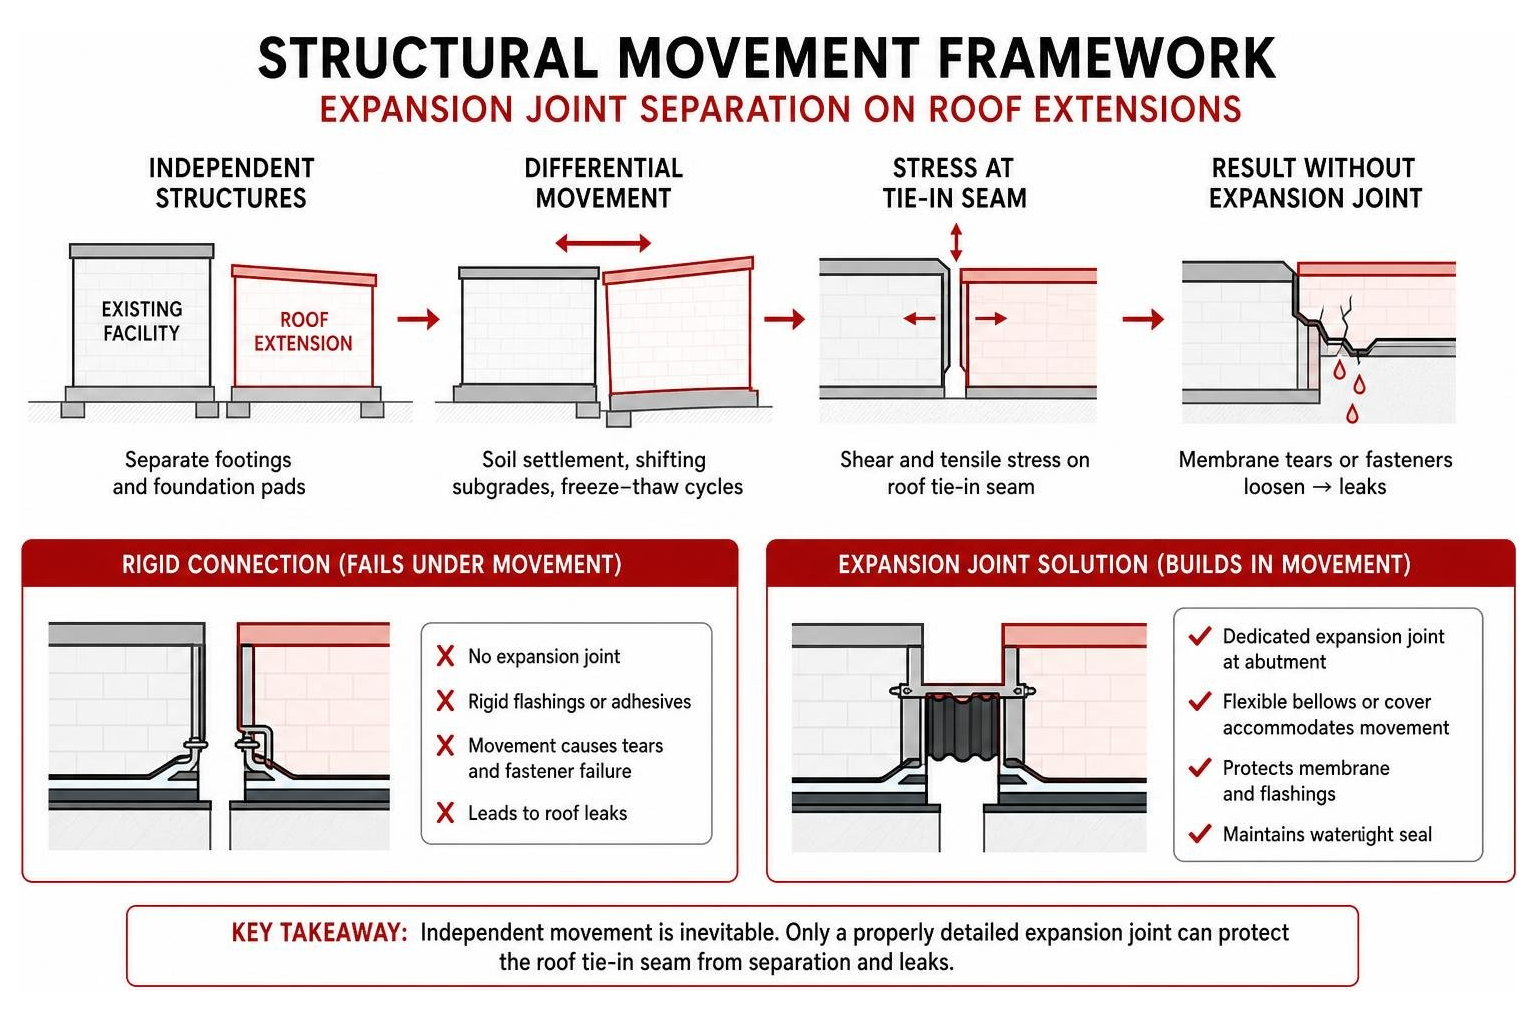
This differential movement places immense shear and tensile stress directly on the roof tie-in seam. If the junction was constructed as a rigid connection—using standard mortar, unreinforced flashings, or direct adhesive bonding without dynamic expansion joints—the movement will tear the membrane or pop mechanical fasteners loose.
Thermal expansion and contraction intensify this problem. Roofing substrates and masonry expand at drastically different rates when exposed to intense summer heat and sub-zero winter temperatures. Without specialized expansion bellows or flexible cover transitions, hairline splits develop along the entire perimeter seam. As examined in detailed analyses of abutment and structural joint movement, dynamic movement at the abutment requires flexible, high-grade elastomeric detailing rather than brittle coatings or rigid patching compounds.
Diagnostic Framework: Pinpointing Commercial Extension Leaks
Tracking the entry point of water on a flat roof extension requires a systematic approach. Rushing onto the roof with a bucket of mastic to smear over visible field seams is a waste of time and money. Because water exploits the path of least resistance, the puddle on your facility warehouse floor or production room ceiling rarely aligns with the breach on the roof surface.
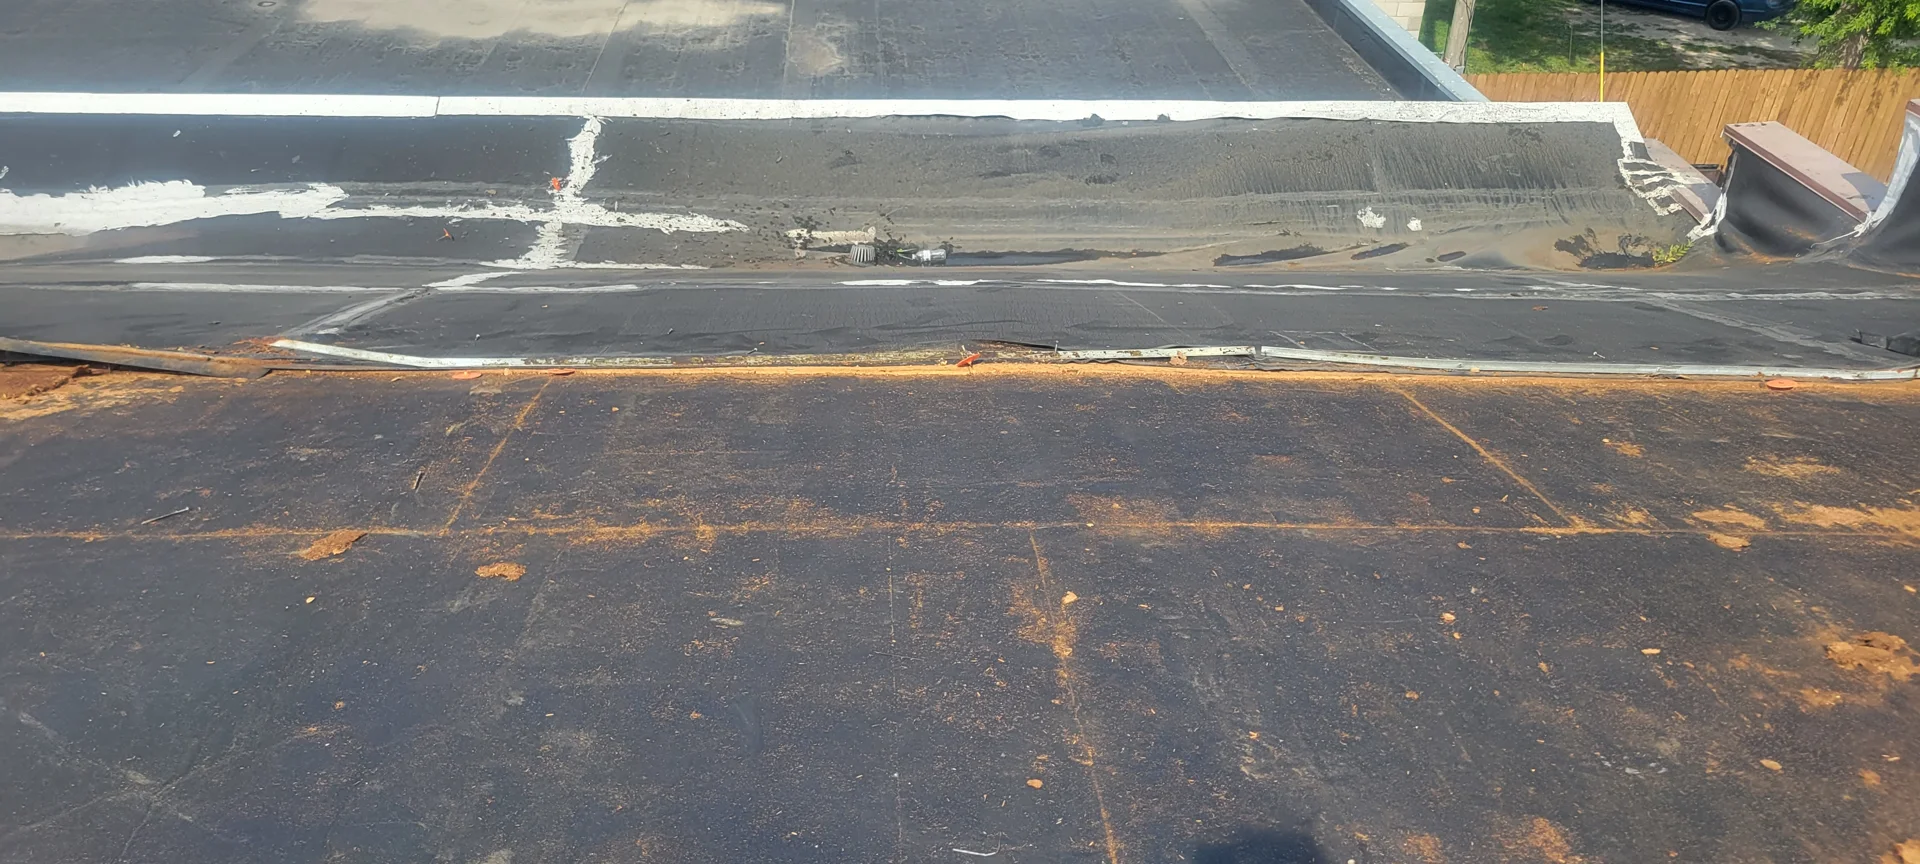
Leak Timing: Wind-Driven Rain vs. Delayed Ponding Ingress
One of the most effective diagnostic tools available to a facility manager is the clock. By monitoring exactly when water begins to show inside the facility relative to weather conditions, you can isolate the mechanical failure point:
- Immediate Leak Ingress (0–15 Minutes): If water begins dripping inside almost immediately during an intense, wind-driven storm, the breach is almost certainly located in the vertical wall tie-in, an unsealed parapet reglet, missing counter-flashing, or a damaged drainage scupper.
- Delayed Leak Ingress (Several Hours Later or Post-Storm): If drips appear hours after rainfall has ceased, or the following morning, the cause is standing water. Flat commercial roofs require a minimum design slope of 1:40 (roughly 1/4 inch per foot of run) to direct runoff toward internal drains or gutters. When a roof lacks adequate fall, water collects in depressions. If standing water remains on a flat roof for more than 48 hours, it meets the industry definition of ponding. The sustained hydrostatic weight slowly forces moisture through aged laps, microscopic membrane punctures, or deteriorated seams.
- Persistent Leaks in Dry Weather: Dripping that continues days after rain may indicate saturated insulation boards beneath the membrane acting as an internal moisture reservoir, slowly weeping through fastener penetrations into the building.
When conducting diagnostic testing, building maintenance teams should perform controlled isolation testing using a low-pressure hose systematically from the lowest drainage points upward toward the wall tie-ins. Following the principles outlined in How to Find and Fix Roof Leaks in 5 Easy Steps helps identify the exact structural breach while preventing unnecessary tear-outs.
Tracing Lateral Water Travel and Structural Moisture
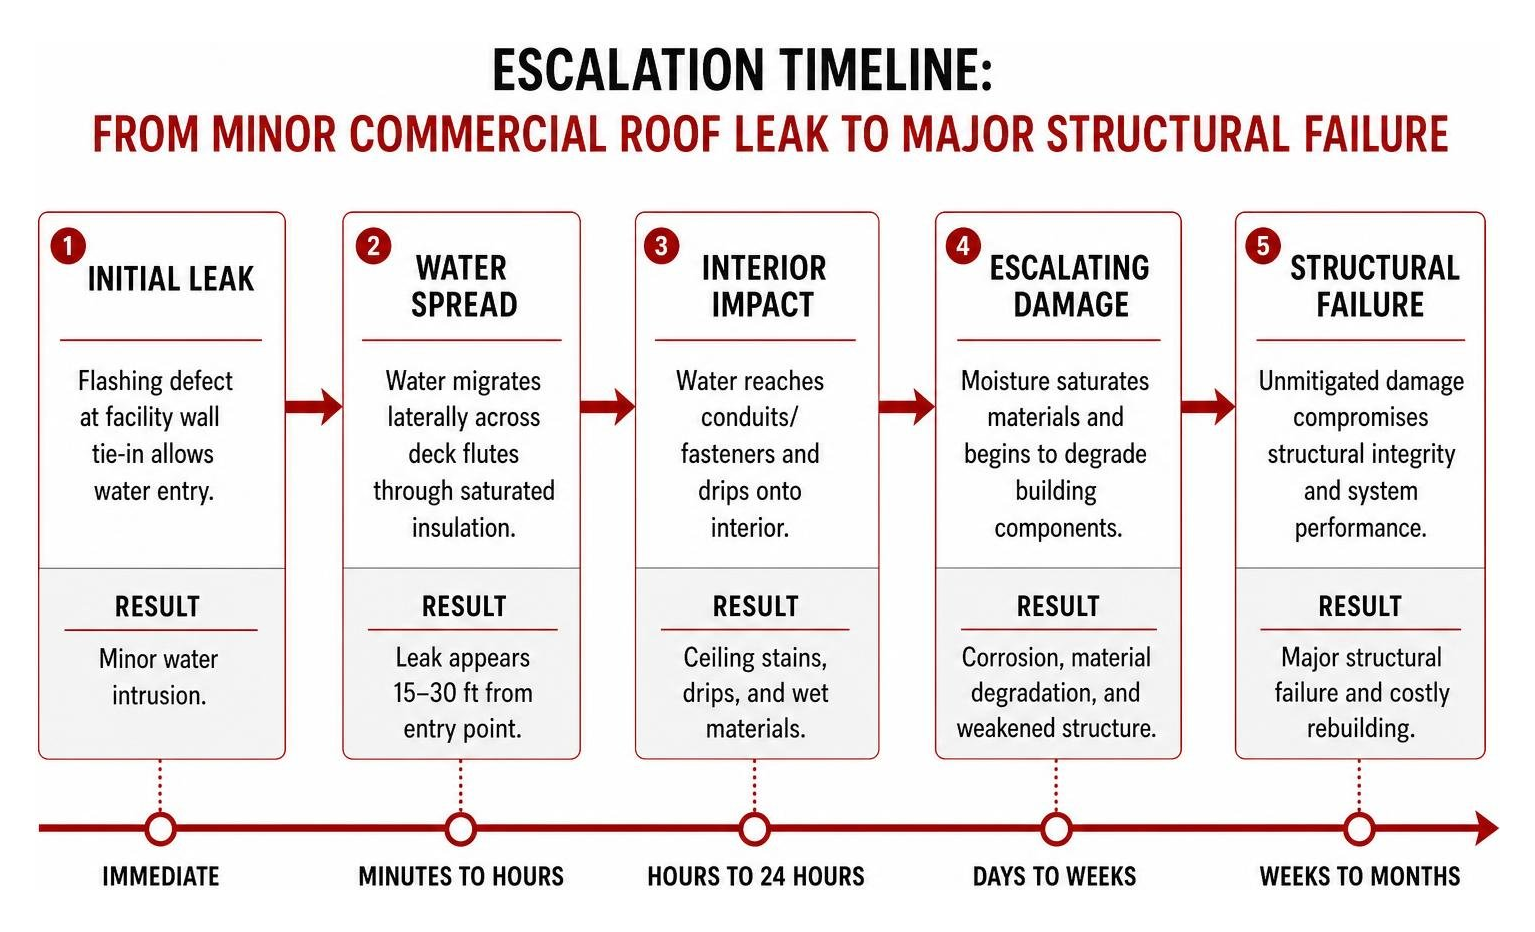
Water behaves unpredictably once it enters a commercial roof assembly. When moisture penetrates a breach at a wall junction, it does not drop straight down through the structural deck. Instead, it hits the vapor barrier or structural metal pan and travels laterally along roof purlins, bar joists, and electrical conduits.
A ceiling stain in the middle of an office or manufacturing floor may be originating from a flashing defect 20 to 30 feet away at the facility wall tie-in. For this reason, cutting random holes in interior ceilings or applying surface patches directly above the stain does nothing to resolve the core issue. Commercial facility directors can learn the critical steps for interior containment and structural assessment by reading What to Do If Your Commercial Roof Is Leaking.
Emergency Mitigation and Permanent Repair Solutions
When water enters an active commercial space, speed is paramount. Water damage escalates rapidly on an hour-by-hour timeline:
- Within 24 Hours: Moisture saturates ceiling tiles and open-cell insulation boards, compromising thermal efficiency and creating prime conditions for mold spores to germinate.
- Within 48 Hours: Saturated drywall degrades, steel roof decking begins to oxidize, and structural wood components start to weaken.
- Within Weeks: Unmitigated leaks corrode structural fasteners, damage expensive inventory or machinery below, and can cause a $500 maintenance issue to spiral into a $50,000 structural rebuilding project.
Immediate Water Containment and Temporary Sealing
When a leak strikes during active operations, maintenance crews must execute temporary mitigation safely:
- Divert Water Internally: Relocate high-value equipment, raw inventory, and electronic systems immediately. Puncture the center of sagging, water-filled ceiling drywall with a small screwdriver to relieve weight and channel water into designated containment drums or diversion tarps.
- Safety First at Heights: Falls remain the leading hazard in commercial facility maintenance, accounting for over 5,000 hospitalizations annually in roofing work. Never send personnel onto a wet, high-slope, or compromised roof during active storms, high winds, or freezing weather without OSHA-compliant fall arrest systems.
- Deploy Safe Temporary Barriers: For flat extension roofs, install heavy-duty reinforced tarps or temporary elastomeric flashing bands across the suspect wall junction. Secure tarps using anchored 2×4 lumber battens rather than driving loose nails through the membrane field. Maintenance managers can discover effective containment methods in Don’t Let the Rain In With These Emergency Roof Covering Tips.
Repair vs. Full Restoration for a Leaking Extension Roof
Once the weather clears and emergency containment is under control, facility owners must choose between localized patch repairs, complete structural tear-offs, or advanced fluid-applied restoration systems.
| Solution Type | Typical Lifespan | Disruptiveness to Operations | Relative Cost | Best Application |
|---|---|---|---|---|
| Traditional Spot Patching | 1 to 3 Years | Very Low | $ | Emergency stopgaps; localized minor mechanical punctures on newer roofs. |
| Fluid-Applied Coating Restoration | 15 to 20+ Years (Renewable) | Minimal (No Tear-off, Low Odor) | $$ | Aged EPDM, built-up, or modified bitumen extension roofs with structurally sound insulation. |
| Spray Polyurethane Foam (SPF) System | 20+ Years (Renewable) | Low to Moderate | $$$ | Complex extension roofs requiring added insulation, slope correction, and zero seams. |
| Full Roof Tear-Off & Replacement | 15 to 25 Years | High (Noise, Debris, High Risk) | $$$$ | Structurally rotted roof decks; assemblies with >25-30% saturated core insulation. |
Traditional patch repairs provide short-term relief, but layering mastic over cracked junctions introduces new seam lines that inevitably fail under Midwest thermal expansion. Complete structural tear-offs, on the other hand, require disruptive, noisy construction that exposes your facility interior to the elements, generating substantial landfill waste and high labor expenses.
Fluid-applied restoration coatings—including high-solids silicone and polyurethane membranes—solve the root problems of extension roofs. These systems are applied directly over properly prepared existing membranes (such as aged EPDM, built-up roofing, or modified bitumen). They cure into a seamless, monolithic waterproof barrier that envelops parapet walls, flashings, skylights, and complex expansion tie-ins without a single mechanical seam.
Building owners looking for reliable strategies to eliminate ponding and junction leaks should read Don’t Let It Rain on Your Parade: The Best Way to Fix a Leaky Flat Roof.
Frequently Asked Questions About Commercial Extension Roof Leaks
Why does a newly built commercial extension roof leak during heavy rainfall?
A new commercial extension typically leaks during heavy downpours due to detailing failures at the connection to the main facility. Common issues include improperly sealed counter-flashing reglets, missing or improperly lapped cavity trays in porous brickwork, or membrane upstands terminating below the minimum 150 mm height. Furthermore, building settling along independent foundation footings can create hairline tears along the tie-in seam within months of construction.
How can facility managers determine if an extension leak requires complete replacement?
A complete tear-off and replacement is necessary only if thermal imaging or core moisture surveys reveal that more than 25% to 30% of the internal insulation substrate is saturated and degraded, or if the underlying metal or wood structural decking has suffered severe structural rot or oxidation. If the insulation core remains dry and the structural decking is intact, an aged, leaking extension roof can usually be restored using a seamless fluid-applied membrane system at a fraction of the cost of a full replacement.
What is the typical repair cost for commercial flat extension roof water leaks?
Targeted emergency repairs and minor flashing re-securing typically range from $800 to $3,500 depending on accessibility and junction complexity. Full fluid-applied restoration systems generally cost between $4.00 and $8.00 per square foot, providing 40% to 60% savings compared to total tear-off replacements, which typically run $12.00 to $18.00+ per square foot. Addressing minor leaks immediately prevents localized damage from escalating into five-figure structural framing, drywall, and mold remediation expenses.
Conclusion
A leaking roof on a commercial building addition is not a simple cosmetic inconvenience—it is an urgent threat to structural integrity, interior assets, and continuous business operations. Because the vast majority of extension leaks originate from complex wall junctions, parapet upstands, and structural settling rather than open membrane flaws, solving the problem demands proven commercial engineering rather than quick DIY band-aids.
At Yutzy Roofing Service, LLC, we specialize in high-performance commercial roof restoration, seamless fluid-applied coatings, spray polyurethane foam systems, and comprehensive EPDM repairs across Wisconsin, including Marshfield, Eau Claire, Fond Du Lac, Green Bay, Rochester MN, and Mankato MN. Our advanced restoration systems create a monolithic, fully adhered barrier across tricky wall tie-ins and transitions, backed by non-prorated renewable warranties of up to 18 years.
Do not let structural junction leaks disrupt your facility. Discover our proven commercial flat roof restoration solutions or contact our team today to schedule an expert diagnostic inspection and protect your commercial investment for decades to come.
